Ben Oppenheimer
Licensed Salesperson
REALTOR®



BEDS4
BATHS3 full 1 partial
SQUARE FEET4,461
MLS#1021493
STATUSActive
PROPERTY TYPEResidential - Single Family
SCHOOLChappaqua
Property Description
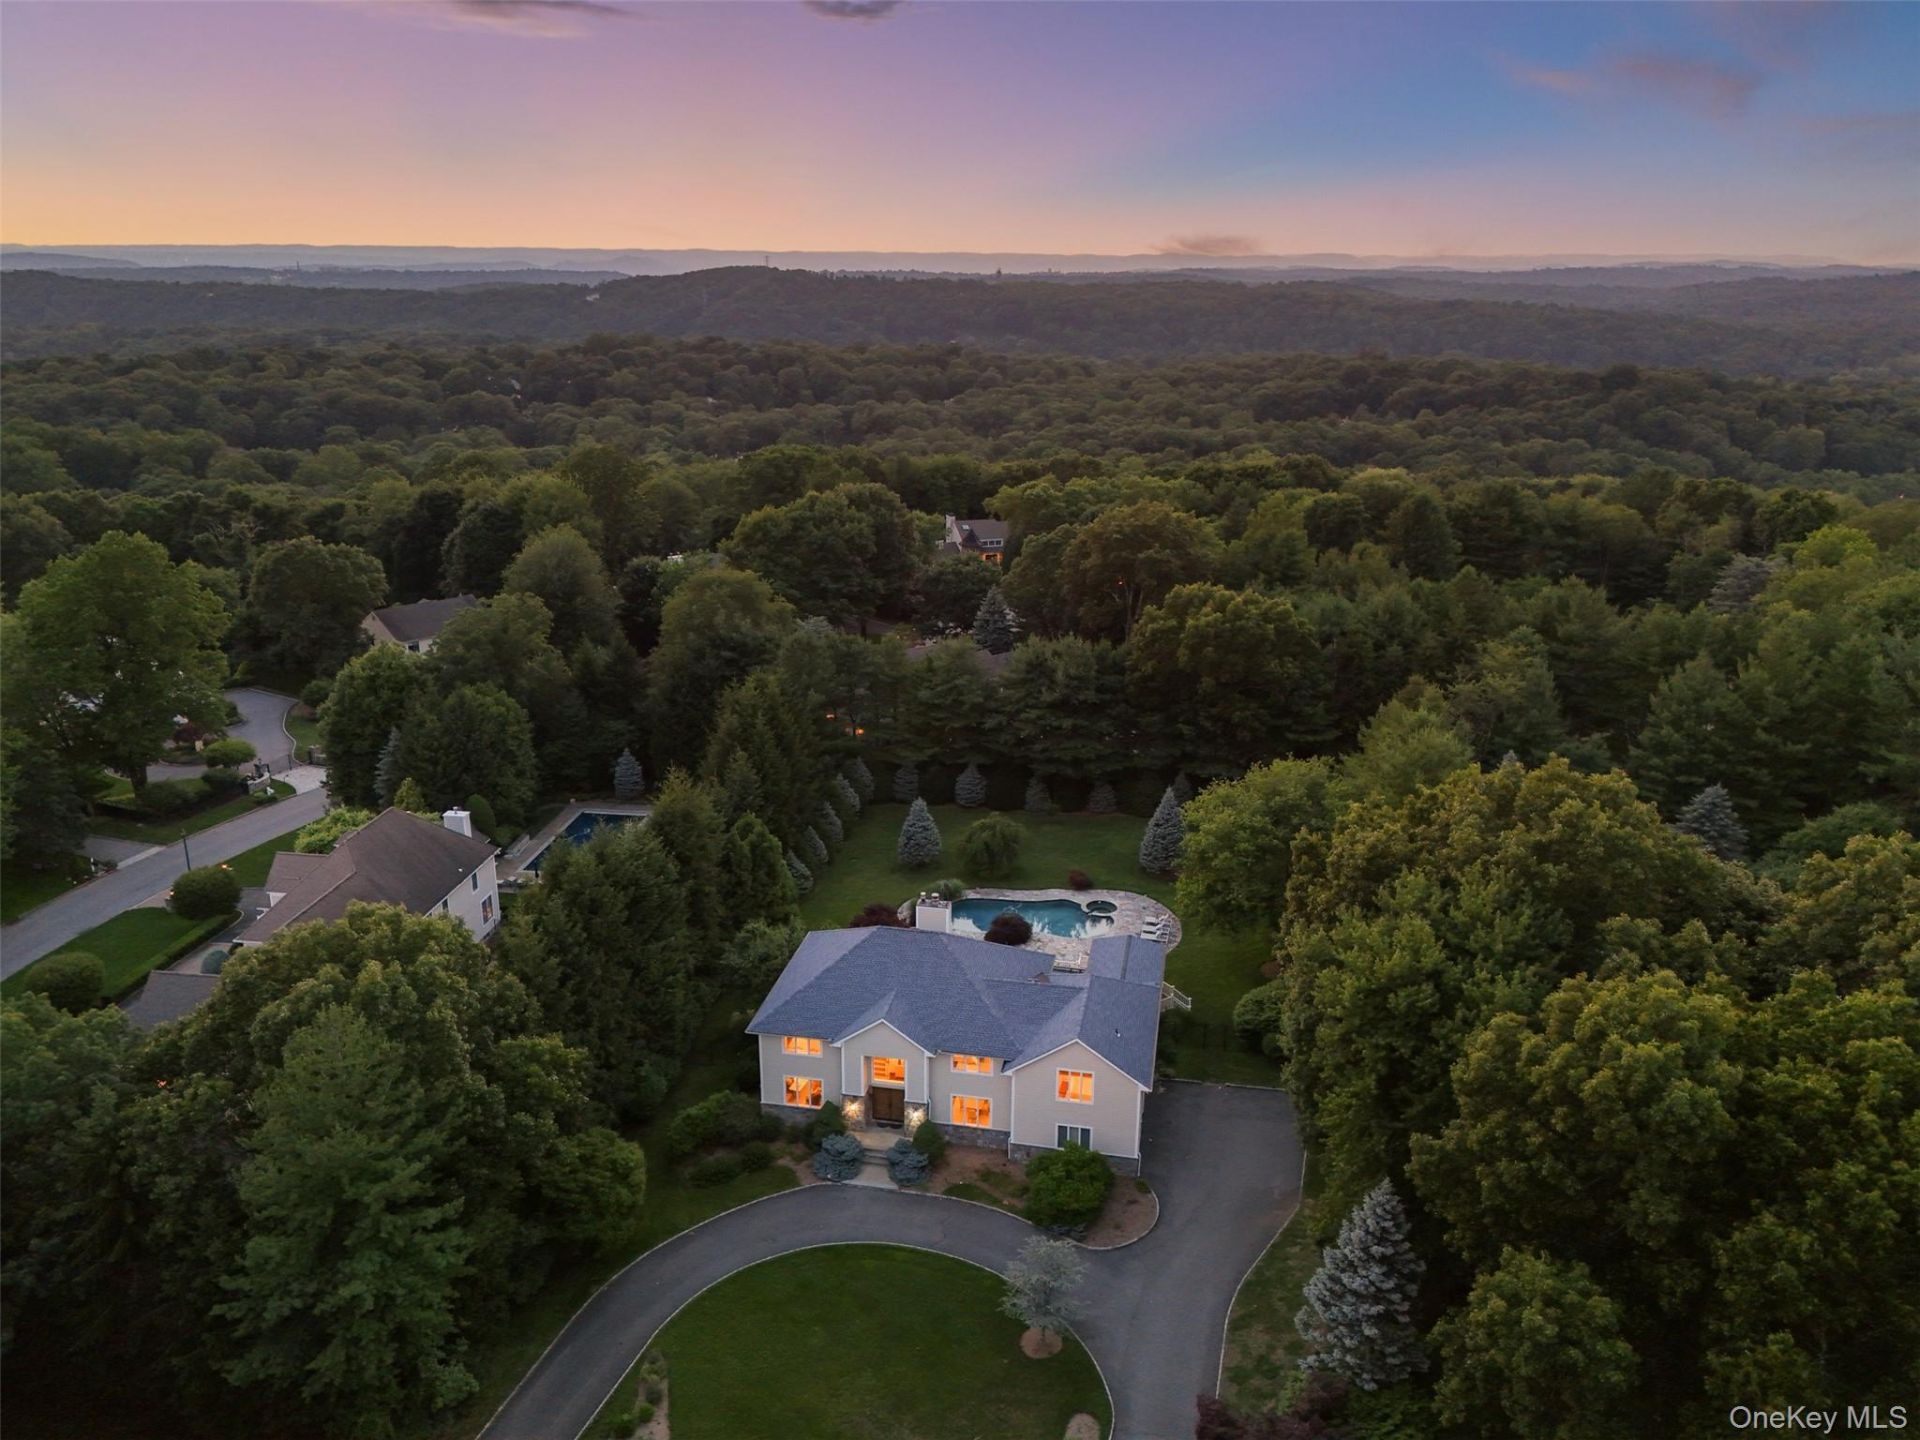
Welcome to 10 Crestview Drive, a beautifully updated 1990 colonial that perfectly blends classic elegance with updated modern luxury within the highly sought-after Heritage Court neighborhood. This exceptional property offers the rare combination of an intimate community feel and tremendous, serene privacy, all set on nearly an acre of flat, meticulously manicured grounds. Inside, you will find a bright and spacious layout featuring four well-proportioned bedrooms, all on the same level, and designed for ultimate comfort. The main floor features a three-car garage, mudroom, eat-in-kitchen with easy access to the deck, and backyard beyond, open floor plan, living room, dining room, and office. Also of note, this turnkey gem provides an unparalleled and truly unique opportunity for the next lucky buyers: a rare, one-time option to choose between the Chappaqua or the Byram Hills School District at closing. This is turnkey luxury at its finest!
Property Features
Property Type: Residential - Single Family
Basement: Yes
Basement: Storage Space, Walk-Out Access
Cooling: Central Air
Fireplaces: 1
Garage: 3
Heating: Baseboard, Natural Gas
Home Style: Colonial
Lot Size: 0.93 Acres
Taxes: $42,207
Year Built: 1990
Amenities
Built-in Features
Ceiling Fan(s)
Central Vacuum
Chandelier
Chefs Kitchen
Crown Molding
Double Vanity
Eat-in Kitchen
Entertainment Cabinets
Entrance Foyer
Formal Dining
Granite Counters
High Ceilings
Kitchen Island
Natural Woodwork
Open Floorplan
Open Kitchen
Pantry
Primary Bathroom
Recessed Lighting
Speakers
Storage
Tray Ceiling(s)
Walk-In Closet(s)
Wired for Sound
Feature Descriptions
Appliances: Convection Oven, Dishwasher, Disposal, Dryer, Freezer, Gas Cooktop, Gas Oven, Microwave, Refrigerator, Stainless Steel Appliance(s), Washer, Wine Refrigerator
Attic: Pull Stairs
Building Area Total: 6165
Days on Site: 1
Exterior: Clapboard, Frame
Fireplace Features: Gas
Formal Dining: Yes
GarageY/N: Yes
House Faces: South
Included In Taxes: Sewer, Trash
Lot Features: Back Yard, Cleared, Front Yard, Landscaped, Level, Near School, Near Shops
Number Of Kitchens: 1
On Market Date: 2026-07-07
Parcel Number: 3489-099-020-00002-028-0000
Parking Features: Garage, Garage Door Opener
Patio And Porch: Deck
Rental Term: Monthly
Road Responsibility: Public Maintained Road
Rooms Total: 10
Sewer: Public Sewer
Spa Y/N: Yes
Swimming Pool: Yes
Utilities: Cable Available, Electricity Connected, Natural Gas Connected, Phone Available, Propane, Sewer Connected, Trash Collection Public, Underground Utilities, Water Connected
Water: Public
Window Features: Blinds, Double Pane Windows
Local Schools
High School: Horace Greeley High School
Middle School: Robert E Bell School
Elementary School: Douglas G Grafflin School
School District: Chappaqua
Estimate Your Payment
Estimated Payment
$ 15,283.31 per month $11,124.40 Principal & Interest $3,517.25 Property Tax $641.67 Homeowner's InsuranceChange Payment Information
Listed By / Shown By
Listing By
Agency Name: Julia B Fee Sothebys Int. Rlty
Agency Phone: 914-234-0200

Shown By
Agent Name: Ben Oppenheimer
Agent Phone: Cell: (516) 838-3406
Agency Title: Coldwell Banker American Homes




Member Participants (and their affiliated licensees, if applicable) shall indicate on their websites that IDX information is provided exclusively for consumers’ personal non-commercial use, that it may not be used for any purpose other than to identify prospective properties consumers may be interested in purchasing, that the data is deemed reliable but is not guaranteed by MLS GRID, and that the use of the MLS GRID Data may be subject to an end user license agreement prescribed by the Member Participant’s applicable MLS if any and as amended from time to time. MLS GRID may, at its discretion, require use of other disclaimers as necessary to protect Member Participant, and/or their MLS from liability.
Based on information submitted to the MLS GRID. All data is obtained from various sources and may not have been verified by broker or MLS GRID. Supplied Open House Information is subject to change without notice. All information should be independently reviewed and verified for accuracy. Properties may or may not be listed by the office/agent presenting the information.
Privacy Policy / DMCA Notice / ADA Accessibility


This site is hosted, designed and copyright
© 1994 - 2026 by
Delta Media Group, Inc. -- Patent Pending --
10 Crestview Drive | MLS# 1021493
This single family home located at 10 Crestview Drive, Pleasantville, NY 10570 is currently listed for sale with an asking price of $2,200,000. This property was built in 1990 and has 4 bedrooms and 3 full and 1 partial baths with 4461 sq. ft. Crestview Drive is located within the Chappaqua school district. Search Pleasantville real estate on boppenheimer.cbamhomes.com today.