Ben Oppenheimer
Licensed Salesperson
REALTOR®



BEDS5
BATHS5 full 1 partial
SQUARE FEET7,607
MLS#935691
STATUSActive
PROPERTY TYPERental - Single Family
SCHOOLBedford
Property Description
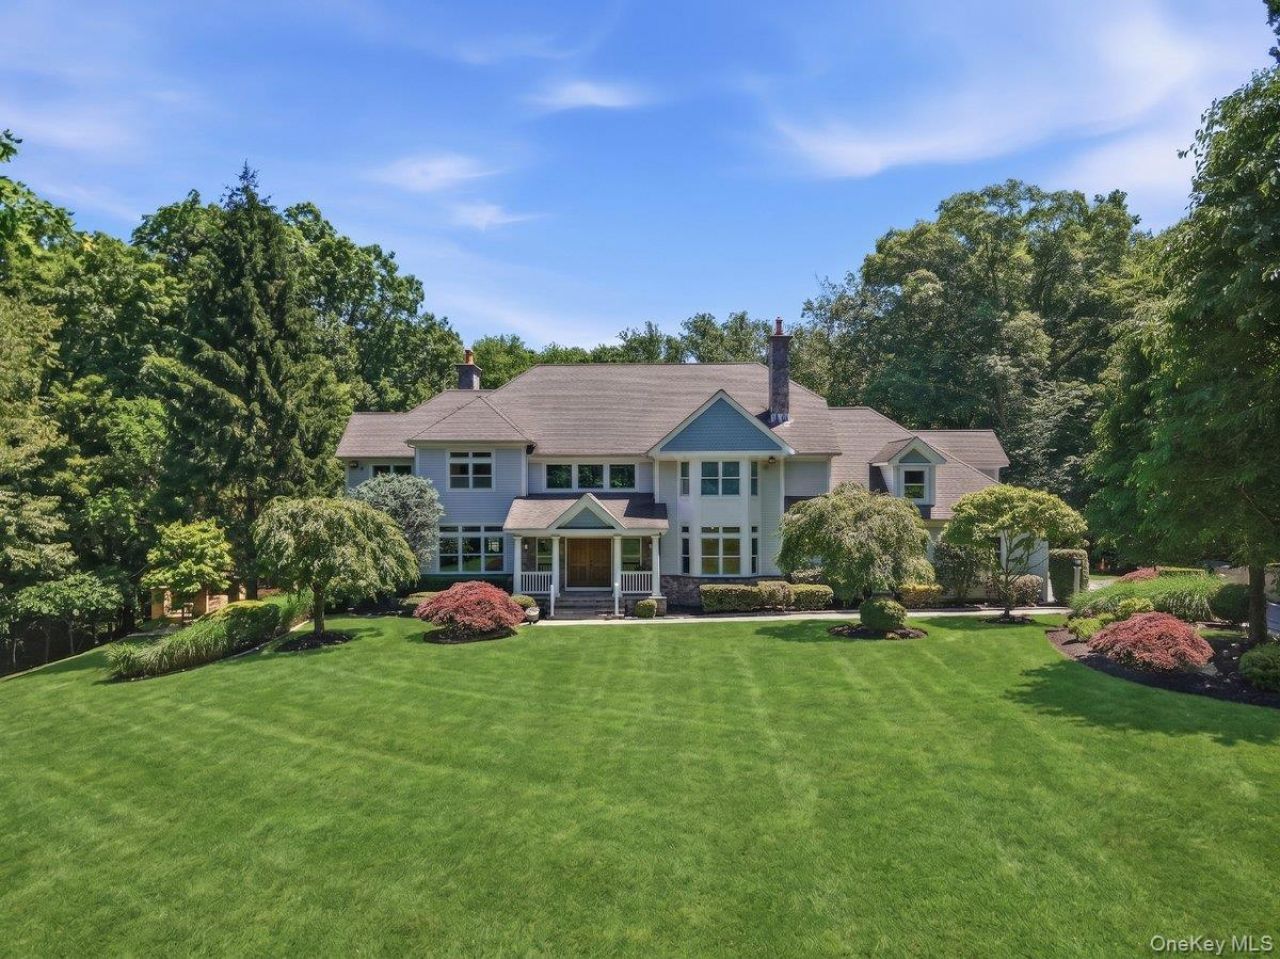
Beyond private gates in coveted Back Country Bedford, this exceptional estate offers the perfect balance of privacy and convenience-just minutes to Bedford Village, Greenwich, the Merritt Parkway, and I-684. Bordering the protected Mianus River Gorge Preserve, the property enjoys an unparalleled natural setting with beautifully landscaped grounds, cascading waterfall and resort-style Shoreline pool and spa. Elegant yet welcoming interiors feature a stunning finished mahogany dining room, richly appointed cherry-paneled family room, bespoke millwork, and a thoughtfully designed layout for everyday living and entertaining. The chef's kitchen opens to expansive outdoor terraces, while the luxurious primary suite, first-floor guest suite, wine cellar, media room, heated three-car garage, and whole-house generator complete this extraordinary offering.A rare opportunity for peaceful country living with effortless access to both Bedford and Greenwich. Available for sale or lease.
Property Features
Property Type: Rental - Single Family
Basement: Finished, Full, Walk-Out Access
Basement: Yes
Cooling: Central Air
Garage: 3
Heating: Hydro Air
Home Style: Colonial
Lot Size: 3.35 Acres
Year Built: 2002
Amenities
First Floor Bedroom
First Floor Full Bath
Built-in Features
Chefs Kitchen
Crown Molding
Feature Descriptions
Appliances: Dishwasher, Dryer, Refrigerator, Washer, Wine Refrigerator
Attic: Walkup
Days on Site: 47
Exterior: Wood Siding
Fireplace Y/N: Yes
Furnished: Yes
Furnished: Furnished
GarageY/N: Yes
Lot Dimensions: 3.39
On Market Date: 2026-05-22
Parking Features: Attached, Garage
Parking Total: 3
Patio And Porch: Deck, Terrace
Pets Allowed: Call
Pool Features: In Ground
Rental Term: Monthly
Rooms Total: 15
Sewer: Septic Tank
Spa Y/N: Yes
Special View Info: Open, Trees/Woods
Swimming Pool: Yes
Utilities: Cable Connected, Electricity Connected, Trash Collection Private
Water: Well
Local Schools
High School: Fox Lane High School
Middle School: Fox Lane Middle School
Elementary School: Bedford Village Elementary School
School District: Bedford
Listed By / Shown By
Listing By
Agency Name: Compass Greater NY, LLC
Agency Contact: 914-228-2656

Shown By
Agent Name: Ben Oppenheimer
Agent Phone: Cell: (516) 838-3406
Agency Title: Coldwell Banker American Homes




Member Participants (and their affiliated licensees, if applicable) shall indicate on their websites that IDX information is provided exclusively for consumers’ personal non-commercial use, that it may not be used for any purpose other than to identify prospective properties consumers may be interested in purchasing, that the data is deemed reliable but is not guaranteed by MLS GRID, and that the use of the MLS GRID Data may be subject to an end user license agreement prescribed by the Member Participant’s applicable MLS if any and as amended from time to time. MLS GRID may, at its discretion, require use of other disclaimers as necessary to protect Member Participant, and/or their MLS from liability.
Based on information submitted to the MLS GRID. All data is obtained from various sources and may not have been verified by broker or MLS GRID. Supplied Open House Information is subject to change without notice. All information should be independently reviewed and verified for accuracy. Properties may or may not be listed by the office/agent presenting the information.
Privacy Policy / DMCA Notice / ADA Accessibility


This site is hosted, designed and copyright
© 1994 - 2026 by
Delta Media Group, Inc. -- Patent Pending --
10 Hope's Farm Lane Hope's Farm Lane | MLS# 935691
This property located at 10 Hope's Farm Lane Hope's Farm Lane, Bedford, NY 10506 is currently listed for rent with an asking price of $21,500 / Monthly. Hope's Farm Lane Hope's Farm Lane is located within the Bedford school district. Search Bedford real estate on boppenheimer.cbamhomes.com today.