Ben Oppenheimer
Licensed Salesperson
REALTOR®



BEDS7
BATHS4 full 1 partial
SQUARE FEET5,500
MLS#1021263
STATUSActive
PROPERTY TYPERental - Single Family
SUBDIVISIONLattingtown Harbor Beach Community
SCHOOLLocust Valley
Property Description
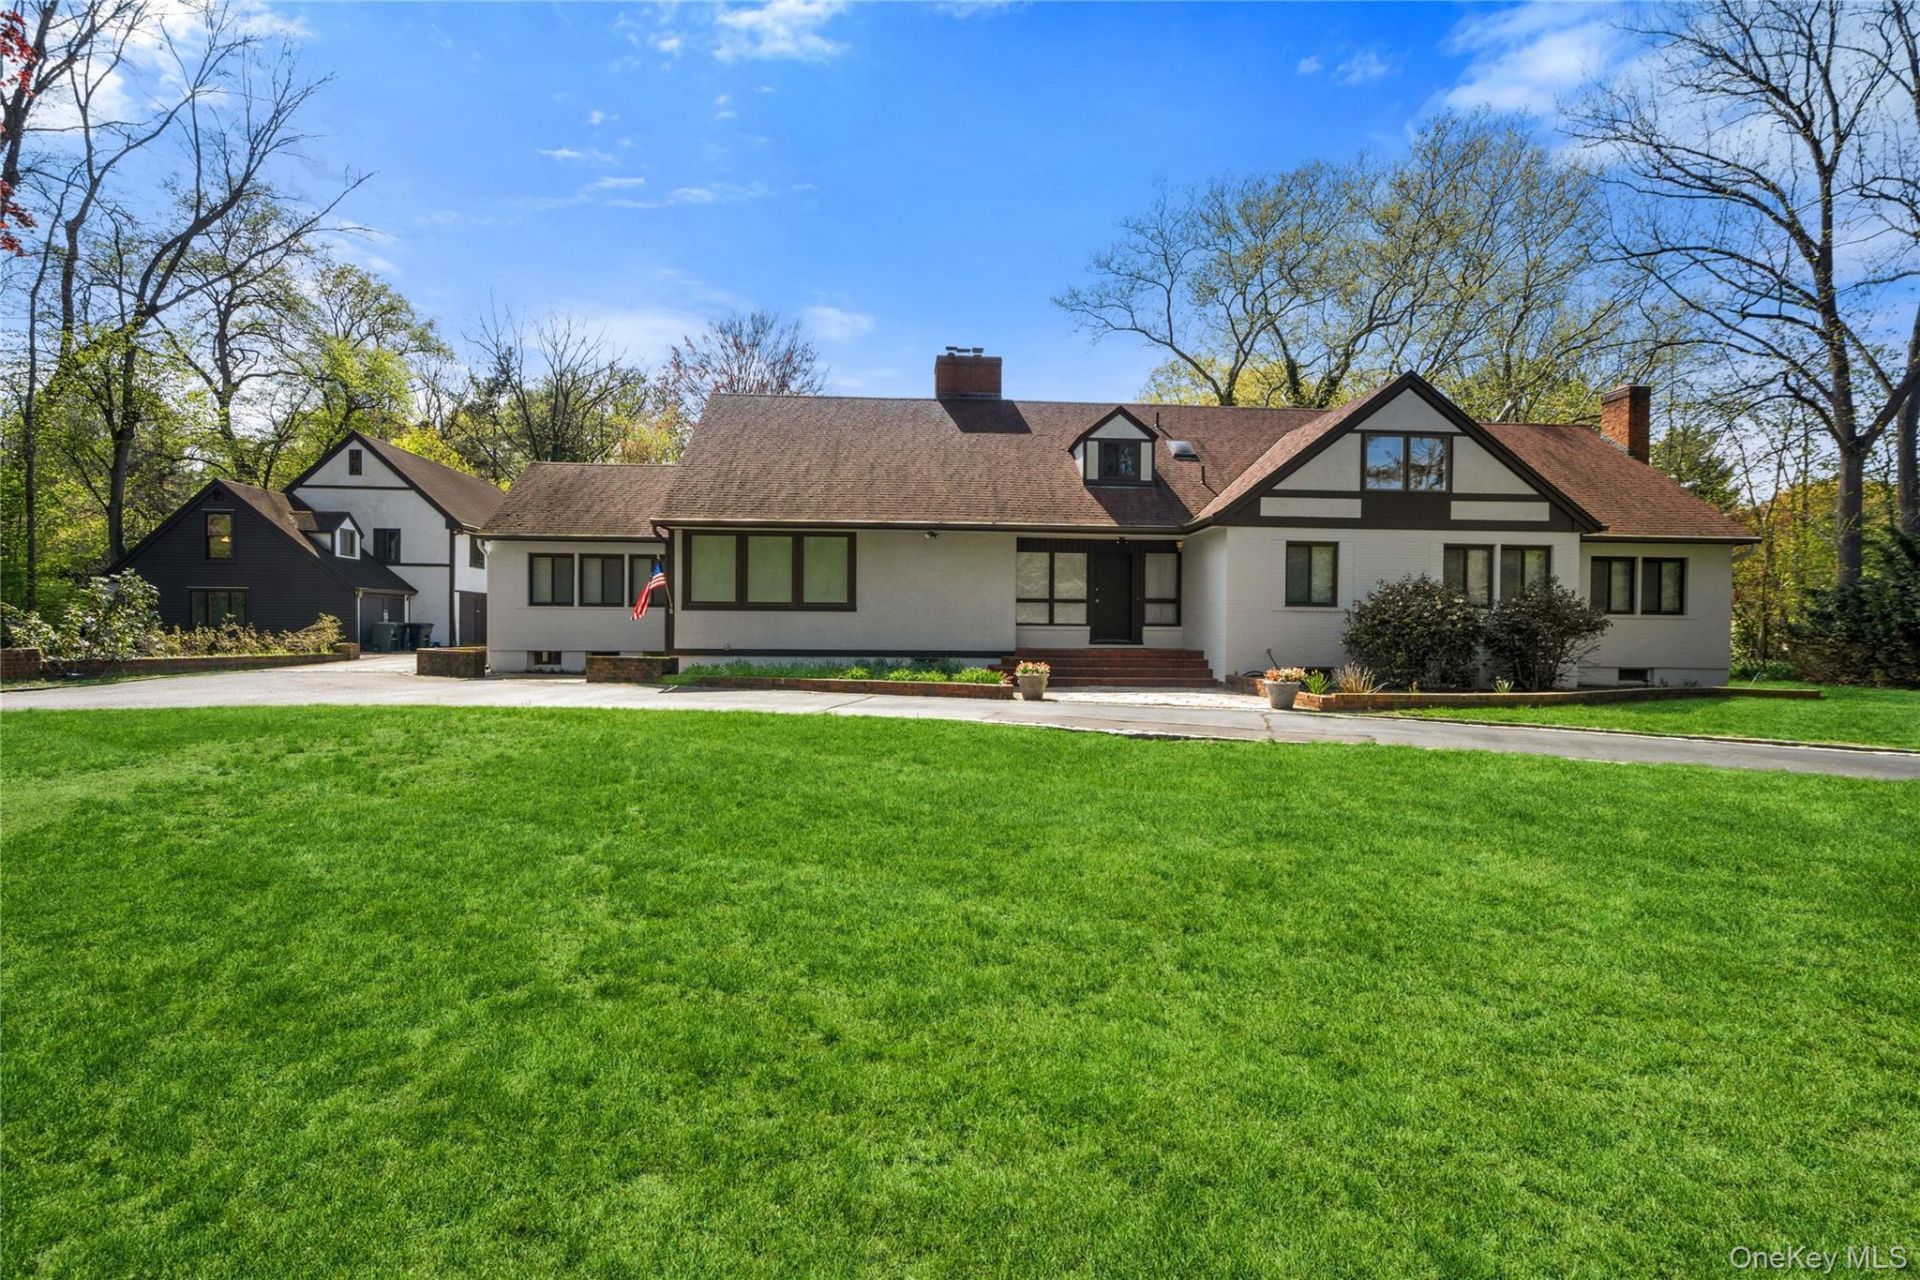
Lattingtown Harbor-Private Beach Community! A car enthusiasts dream-four car garage; 3 of the bays are 1.5x deep over standard. Tucked away in a wooded North Shore wonderland of magnificent estates on scenic wooded roads, ending at beaches along the shore of Long Island Sound, is an exceptional opportunity to enjoy the home of your dreams. A large farm ranch that has been renovated most recently with new windows, updated baths, and refinished hardwood floors, offers a lovely flat 2.25-acre property with emerald lawns, pristine wooded areas, an expansive patio, plus a delightful home with 7 bedrooms, four-and-a-half baths, sun-drenched, and spacious rooms. The garage with workshop area and stairs up to a huge second floor loft offers endless possibilities; sliding glass doors open to a wraparound deck overlooking the property.Approached by a long, horseshoe drive and a large parking area between the house and garage, the home welcomes guests into a spacious foyer with coat closet, updated powder room, and stairs to the lower level. The adjoining living room offers ample sunlit space for welcoming guests and includes a charming wood-burning fireplace, gleaming hardwood floors, and large windows overlooking the front property. An archway leads into the banquet-sized dining room, three walls of windows flooding the room with sunny vistas, and a door to the rear patio. A unique butler's pantry with an amazing amount of storage connects the room with the kitchen that offers ample cabinetry, stainless steel appliances, a unique center island with one of two sinks, and ceramic tile floors that flow into the spacious breakfast area overlooking the patio. Just off the kitchen, a service area with an attached full bath could serve as a mudroom or additional bedroom with outside door to the driveway. On the other side of the kitchen, a very spacious den with wood-burning fireplace is the hub of the house, with doors to the patio and to the foyer, stairs to the second floor, many windows overlooking the rear property, and hardwood floors flowing into the bedroom wing hallway. This accesses a spacious primary suite with ample closets and windows and a newly renovated primary bath offering a free-standing soaking tub, a shower with state-of-the-art glass doors, and a large floating vanity. Three additional bedrooms share another updated bath with tub/shower and floating twin vanity. The second floor offers additional bedrooms, a bath, two sitting rooms, and many windows and dormers. A full basement with outside entra
Property Features
Property Type: Rental - Single Family
Basement: Full, Storage Space, Unfinished, Walk-Out Access
Basement: Yes
Cooling: Central Air
Fireplaces: 3
Garage: 4
Heating: Baseboard, Hot Water, Oil
Home Style: Cape Cod
Lot Size: 2.25 Acres
Year Built: 1997
Amenities
First Floor Bedroom
First Floor Full Bath
Beamed Ceilings
Built-in Features
Chefs Kitchen
Eat-in Kitchen
Entrance Foyer
Formal Dining
Granite Counters
High Speed Internet
Kitchen Island
Pantry
Primary Bathroom
Master Downstairs
Recessed Lighting
Soaking Tub
Storage
Walk Through Kitchen
Walk-In Closet(s)
Washer/Dryer Hookup
Feature Descriptions
Accessibility: Accessible Approach with Ramp
Appliances: Cooktop, Dishwasher, Dryer, Electric Oven, Electric Range, Electric Water Heater, Freezer, Microwave, Refrigerator, Stainless Steel Appliance(s), Washer, Oil Water Heater
Association Fee: $3933/Annually
Association Fee Includes: Other
Attic: Partial
Community Features: Clubhouse
Exterior: Brick, Stucco
Fireplace Features: Wood Burning
Fireplace Y/N: Yes
Flooring: Hardwood, Tile, Wood
Formal Dining: Yes
GarageY/N: Yes
Heating Zones: 6
Laundry: Laundry Room
Lot Features: Back Yard, Front Yard, Garden, Landscaped, Level, Near Golf Course, Near Public Transit, Near School, Near Shops, Part Wooded, Private, Sprinklers In Front, Sprinklers In Rear
On Market Date: 2026-07-06
Parcel Number: 2411-30-044-00-0038-0
Parking Features: Driveway, Garage, Private, Storage
Patio And Porch: Patio
Pets Allowed: Number Limit, Yes
Rental Term: Monthly
Rooms Total: 11
Security: yes
Security Features: Security System
Sewer: Cesspool
Special View Info: Trees/Woods
Utilities: Cable Available, Electricity Available, Phone Available
Water: Private
Window Features: Double Pane Windows
Wooded: Yes
Local Schools
High School: Locust Valley High School
Middle School: Locust Valley Middle School
Elementary School: Ann Macarthur Primary School
School District: Locust Valley
Listed By / Shown By
Listing By
Agency Name: Douglas Elliman Real Estate
Agency Contact: 516-759-0400

Shown By
Agent Name: Ben Oppenheimer
Agent Phone: Cell: (516) 838-3406
Agency Title: Coldwell Banker American Homes




Member Participants (and their affiliated licensees, if applicable) shall indicate on their websites that IDX information is provided exclusively for consumers’ personal non-commercial use, that it may not be used for any purpose other than to identify prospective properties consumers may be interested in purchasing, that the data is deemed reliable but is not guaranteed by MLS GRID, and that the use of the MLS GRID Data may be subject to an end user license agreement prescribed by the Member Participant’s applicable MLS if any and as amended from time to time. MLS GRID may, at its discretion, require use of other disclaimers as necessary to protect Member Participant, and/or their MLS from liability.
Based on information submitted to the MLS GRID. All data is obtained from various sources and may not have been verified by broker or MLS GRID. Supplied Open House Information is subject to change without notice. All information should be independently reviewed and verified for accuracy. Properties may or may not be listed by the office/agent presenting the information.
Privacy Policy / DMCA Notice / ADA Accessibility


This site is hosted, designed and copyright
© 1994 - 2026 by
Delta Media Group, Inc. -- Patent Pending --
19 Frost Creek Drive | MLS# 1021263
This property located at 19 Frost Creek Drive , Locust Valley, NY 11560 is currently listed for rent with an asking price of $12,500 / Monthly. Frost Creek Drive is located within the Locust Valley school district. Search Locust Valley real estate on boppenheimer.cbamhomes.com today.