Ben Oppenheimer
Licensed Salesperson
REALTOR®



BEDS6
BATHS4 full 2 partial
SQUARE FEET6,240
MLS#1010763
STATUSActive
PROPERTY TYPEResidential - Single Family
SCHOOLWashingtonville
Property Description
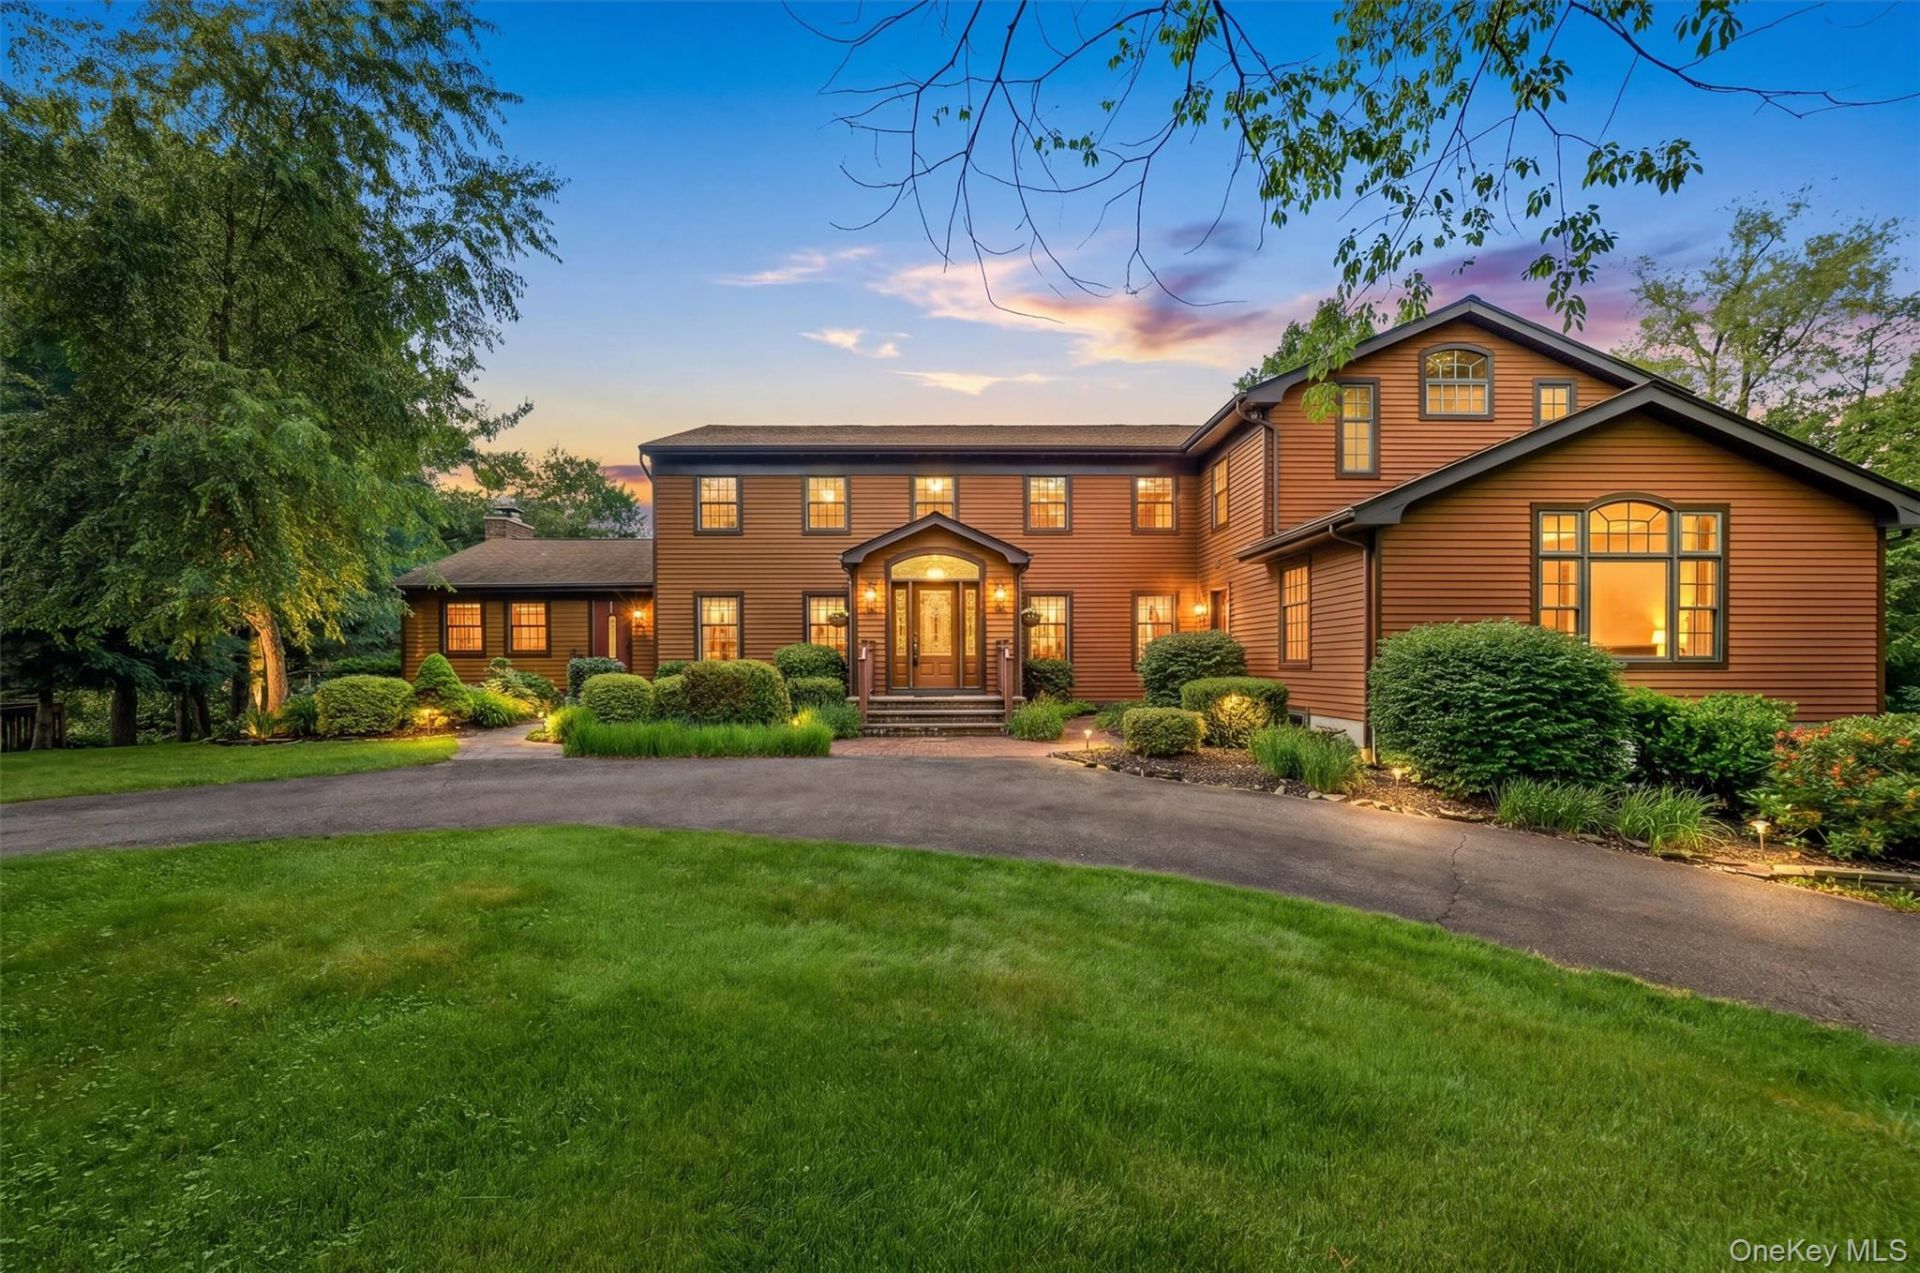
Welcome to your own private retreat. Set on beautifully landscaped grounds, this impressive custom Colonial offers 6 bedrooms, 4 full baths, plus a dedicated office that can easily function as a 7th bedroom. A winding driveway leads to the stately residence, where mature trees, manicured lawns, and colorful gardens create an exceptional first impression.Inside, you'll find over three levels of thoughtfully designed living space highlighted by rich hardwood flooring, custom millwork, and generously sized rooms. The heart of the home is the stunning gourmet kitchen featuring granite countertops, custom cabinetry, a center island with seating, stainless steel appliances, double wall ovens, and seamless access to the outdoor entertaining areas. Just beyond, the dramatic great room showcases soaring wood-planked cathedral ceilings, skylights, a beautiful brick fireplace, and walls of windows overlooking the picturesque backyard.The spacious primary suite provides a peaceful escape with an updated spa-inspired bath featuring granite vanities, custom cabinetry, and elegant tile work. Multiple additional bedrooms offer flexibility for guests, extended family, or work-from-home needs, while the dedicated office provides even more versatility. Four full baths ensure comfort and convenience for family and visitors alike.The fully finished lower level is an entertainer's dream, offering expansive recreation space, a billiards area, media room, fitness space, and abundant storage. Whether hosting game nights, creating a home theater, or accommodating extended family, this level provides endless possibilities.Step outside to your private backyard oasis where an expansive stamped-concrete patio surrounds the in-ground pool. Beautiful gardens, mature landscaping, and wooded views create a resort-like setting perfect for summer gatherings, outdoor dining, or simply relaxing in complete privacy. A spacious deck overlooking the pool and grounds extends the living space outdoors and provides the perfect setting for morning coffee or evening entertaining.Additional features include a whole-house generator, central air conditioning, quality mechanical systems, extensive storage, and meticulous maintenance throughout, offering peace of mind for years to come.Meticulously maintained and thoughtfully updated, this exceptional property combines luxury, comfort, and functionality with the space today's buyers are seeking. With 6 bedrooms, 4 full baths, a private office/optional 7th bedroom, a finished lower level, a stunning great
Property Features
Property Type: Residential - Single Family
Basement: Finished, Full, Walk-Out Access
Basement: Yes
Cooling: Central Air
Fireplaces: 4
Garage: 3
Heating: Baseboard, Oil
Home Style: Colonial
Lot Size: 2.90 Acres
Taxes: $18,551
Year Built: 1984
Amenities
First Floor Bedroom
First Floor Full Bath
Beamed Ceilings
Breakfast Bar
Built-in Features
Cathedral Ceiling(s)
Ceiling Fan(s)
Crown Molding
Eat-in Kitchen
Entrance Foyer
Formal Dining
Granite Counters
High Speed Internet
Natural Woodwork
Open Floorplan
Open Kitchen
Pantry
Primary Bathroom
Recessed Lighting
Storage
Walk-In Closet(s)
Washer/Dryer Hookup
Feature Descriptions
Appliances: Electric Cooktop, Oven, Refrigerator
Attic: Pull Stairs
Days on Site: 6
Exclusions: Freezer and Refrigerator in Basement area
Exterior: Frame, Wood Siding
Fireplace Features: Basement, Bedroom, Family Room, Living Room
Fireplace Y/N: Yes
Flooring: Ceramic Tile, Hardwood, Wood
Formal Dining: Yes
GarageY/N: Yes
Included In Taxes: Trash
Laundry: Laundry Room
Lot Features: Back Yard, Landscaped, Part Wooded, Secluded
Number Of Kitchens: 1
On Market Date: 2026-07-07
Other Structures: Shed(s)
Parcel Number: 334800-055-000-0001-095.200-0000
Parking Features: Driveway, Garage, Garage Door Opener
Patio And Porch: Covered, Deck
Pool Features: In Ground, Vinyl
Rental Term: Monthly
Rooms Total: 17
Sewer: Septic Tank
Swimming Pool: Yes
Utilities: Cable Connected, Electricity Connected
Water: Well
Wooded: Yes
Local Schools
High School: Washingtonville Senior High School
Middle School: Washingtonville Middle School
Elementary School: Taft Elementary School
School District: Washingtonville
Estimate Your Payment
Estimated Payment
$ 6,760.42 per month $4,930.13 Principal & Interest $1,545.92 Property Tax $284.38 Homeowner's InsuranceChange Payment Information
Listed By / Shown By
Listing By
Agency Name: Weichert Realtors
Agency Contact: 845-782-4646

Shown By
Agent Name: Ben Oppenheimer
Agent Phone: Cell: (516) 838-3406
Agency Title: Coldwell Banker American Homes




Member Participants (and their affiliated licensees, if applicable) shall indicate on their websites that IDX information is provided exclusively for consumers’ personal non-commercial use, that it may not be used for any purpose other than to identify prospective properties consumers may be interested in purchasing, that the data is deemed reliable but is not guaranteed by MLS GRID, and that the use of the MLS GRID Data may be subject to an end user license agreement prescribed by the Member Participant’s applicable MLS if any and as amended from time to time. MLS GRID may, at its discretion, require use of other disclaimers as necessary to protect Member Participant, and/or their MLS from liability.
Based on information submitted to the MLS GRID. All data is obtained from various sources and may not have been verified by broker or MLS GRID. Supplied Open House Information is subject to change without notice. All information should be independently reviewed and verified for accuracy. Properties may or may not be listed by the office/agent presenting the information.
Privacy Policy / DMCA Notice / ADA Accessibility


This site is hosted, designed and copyright
© 1994 - 2026 by
Delta Media Group, Inc. -- Patent Pending --
309 Beattie Road | MLS# 1010763
This single family home located at 309 Beattie Road, Washingtonville, NY 10992 is currently listed for sale with an asking price of $975,000. This property was built in 1984 and has 6 bedrooms and 4 full and 2 partial baths with 6240 sq. ft. Beattie Road is located within the Washingtonville school district. Search Washingtonville real estate on boppenheimer.cbamhomes.com today.